
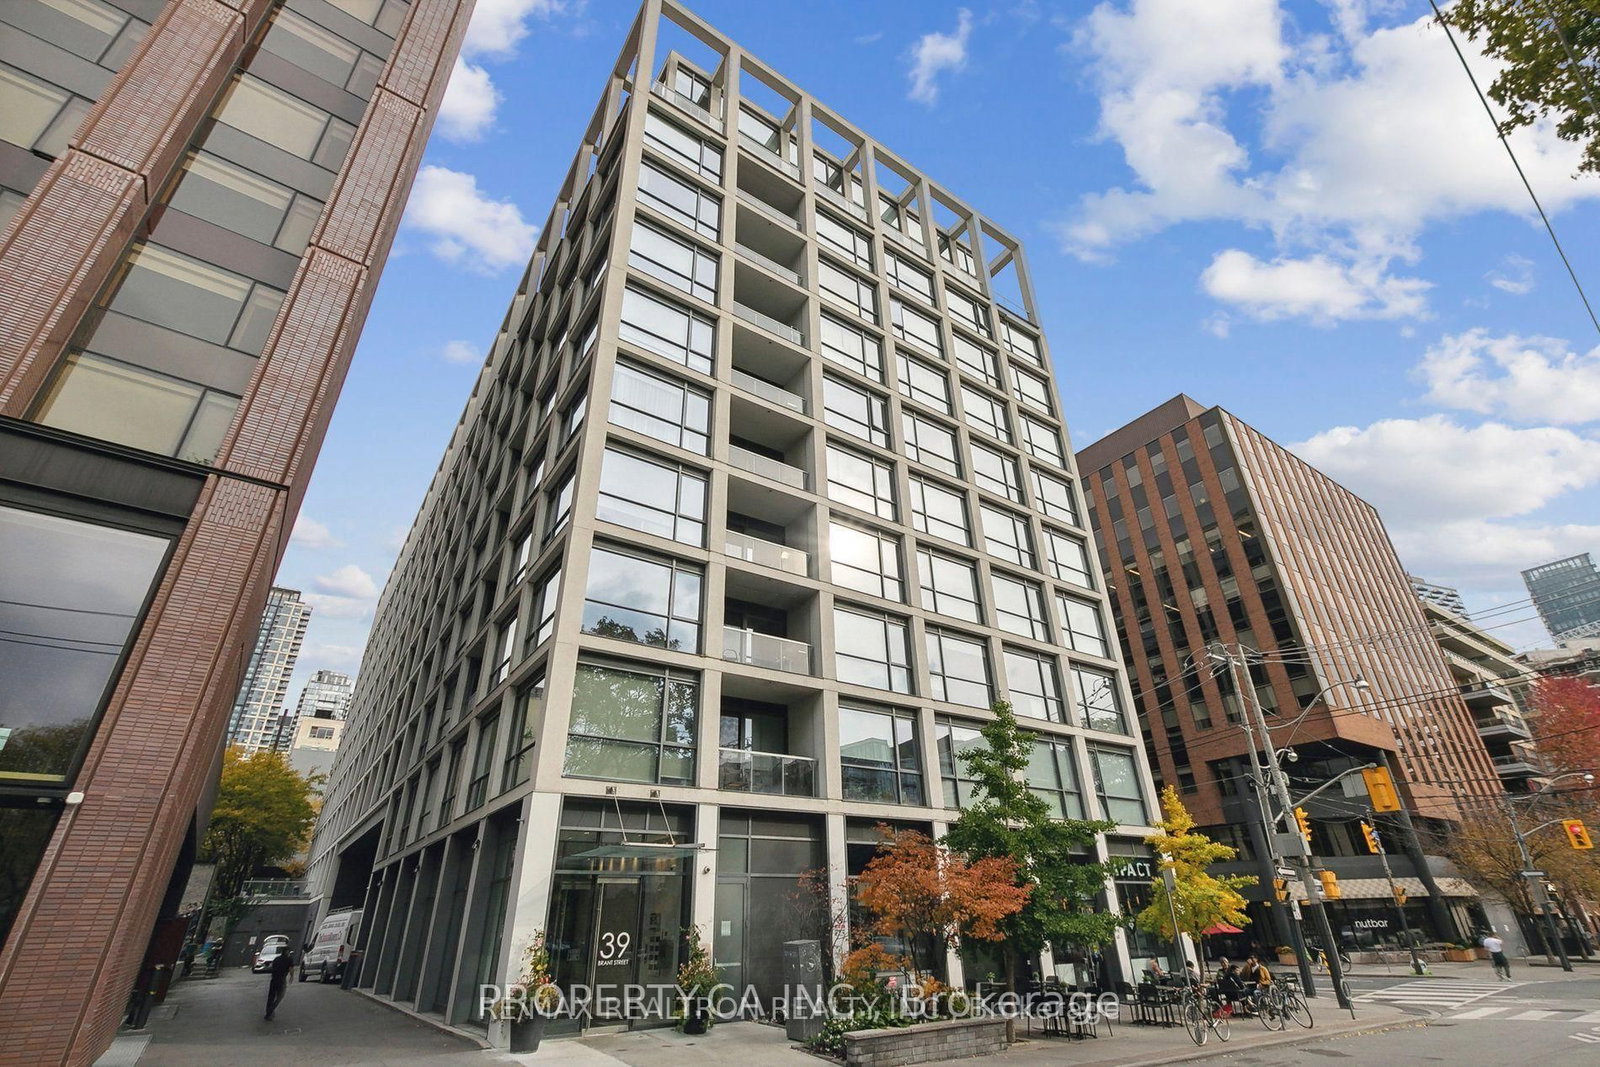
<-- style PDP --> 523-39 Brant Street, Toronto - Condo Apt for lease for $2,100
  • new
  • for lease

523-39 Brant Street

Toronto, Ontario, M5V 2L9 - Waterfront Communities C1

$2,100

  • Neighbourhood

    Waterfront Communities C1

  • Major Intersection

    Spadina Ave & Adelaide St W

  • Listed Since: 1 day(s)

  • Last update: today

Overview

  • Property Type

    Condo Apt, Apartment

  • Bedrooms

    1

  • Bathrooms

    1

  • Square Feet

    0-499

  • Exposure

    South

  • Total Parking

    n/a

  • Locker

    None

  • Furnished

    No

  • Balcony

    None

Property Description

Property description for 523-39 Brant Street, Toronto

Step into this thoughtfully designed 1-bedroom suite where 9-ft exposed concrete ceilings and expansive floor-to-ceiling windows set the tone for downtown living done right. The open-concept layout is anchored by a sleek chef's kitchen: stainless steel appliances, stone countertops, a gas cooktop, a built-in wall oven, and a stylish tile backsplash that's just as suited to hosting friends as it is to quiet nights in. Location, location, King West. This suite sits directly across from St. Andrew's Park (your new backyard, minus the mowing) and directly across the street from Waterworks Food Hall, where weeknight dinner decisions just got a lot more delicious. It's a short walk to The Well, Toronto's buzziest live-work-play destination, and steps to the TTC, so the whole city is genuinely at your door. King West isn't just a neighbourhood; it's a lifestyle. Think award-winning restaurants, boutique shopping, and a nightlife scene that's the envy of downtown. Grab a coffee at a local favourite, browse the boutiques along King Street, or make a reservation at one of the many acclaimed restaurants just minutes from home. Everything that makes this pocket of the city so sought-after is right outside your window. Back at home, The Brant Park delivers premium amenities to match: 24-hour concierge, a fully equipped gym, party room, guest suites, and a BBQ area for those long summer nights. Perfect for professionals, first-time buyers, or investors looking to experience downtown living at its most sophisticated, in one of the city's most exciting neighbourhoods. As per the Landlord's direction, the listing brokerage will not permit property showings unless the Tenant is represented by a realtor. If the Listing Agent is asked to show the property directly, full income and credit score documentation must be provided and verified before any visit is arranged.

Listed by FOX MARIN ASSOCIATES LTD.

  • MLS #

    C13527910

  • Sq. Ft

    0-499

  • Sq. Ft. Source

    MLS

  • Year Built

    6-10

  • Basement

    None

  • View

    City

  • Garage

    None

  • Parking Type

    None

  • Locker

    None

  • Pets Permitted

    Yes-with Restrictions

  • Exterior

    Concrete

  • Fireplace

    N

  • Security

    n/a

  • Elevator

    Y

  • Laundry Level

    Main

  • Building Amenities

    Concierge,Guest Suites,Party/Meeting Room,Rooftop Deck/Garden,Gym,Exercise Room

  • Maintenance Fee Includes

    Water

  • Property Management

    FirstService Residential

  • Heat

    Forced Air

  • A/C

    Central Air

  • Water

    n/a

  • Water Supply

    n/a

  • Central Vac

    N

  • Cert Level

    n/a

  • Energy Cert

    N

  • Living

    3.41 x 3.78 ft Flat level

    Laminate, Window Flr to Ceil, Combined W/Dining

  • Dining

    3.41 x 3.78 ft Flat level

    Laminate, Window Flr to Ceil, Open Concept

  • Br

    3.41 x 2.49 ft Flat level

    Laminate, Closet, Open Concept

  • Kitchen

    3.41 x 3.78 ft Flat level

    Laminate, Modern Kitchen, Stainless Steel Appl

  • MLS #

    C13527910

  • Sq. Ft

    0-499

  • Sq. Ft. Source

    MLS

  • Year Built

    6-10

  • Basement

    None

  • View

    City

  • Garage

    None

  • Parking Type

    None

  • Locker

    None

  • Pets Permitted

    Yes-with Restrictions

  • Exterior

    Concrete

  • Fireplace

    N

  • Security

    n/a

  • Elevator

    Y

  • Laundry Level

    Main

  • Building Amenities

    Concierge,Guest Suites,Party/Meeting Room,Rooftop Deck/Garden,Gym,Exercise Room

  • Maintenance Fee Includes

    Water

  • Property Management

    FirstService Residential

  • Heat

    Forced Air

  • A/C

    Central Air

  • Water

    n/a

  • Water Supply

    n/a

  • Central Vac

    N

  • Cert Level

    n/a

  • Energy Cert

    N

  • Living

    3.41 x 3.78 ft Flat level

    Laminate, Window Flr to Ceil, Combined W/Dining

  • Dining

    3.41 x 3.78 ft Flat level

    Laminate, Window Flr to Ceil, Open Concept

  • Br

    3.41 x 2.49 ft Flat level

    Laminate, Closet, Open Concept

  • Kitchen

    3.41 x 3.78 ft Flat level

    Laminate, Modern Kitchen, Stainless Steel Appl

Thinking of Selling?

Find Out Your Home’s Value in Today’s Market!

No Email or Signup is required to view your home estimate.

estimate your home value

Contact Manoj Kukreja

Sales Representative,
Century 21 People’s Choice Realty Inc.,
Brokerage
(647) 576 - 2100

Manoj profile avatar

Property History

Property history for 523-39 Brant Street, Toronto

This property has been sold 10 times before. Create your free account to explore sold prices, detailed property history, and more insider data.

Sign In / Register

Inventory Graph

10 9 8 7 6 5 4 3 2 1 0 1 Months of inventory SELLER'S Market BALANCED Market BUYER'S Market

Thinking of Selling?

Find Out Your Home’s Value in Today’s Market!

No Email or Signup is required to view your home estimate.

estimate your home value

Contact Manoj Kukreja

Sales Representative, Century 21 People’s Choice Realty Inc., Brokerage
(647) 576 - 2100

Manoj profile avatar

Recent Sold Listings in Waterfront Communities C1, Toronto

Popular Cities